Controlled Manufacturing, Documented
Jack & Sons operates an ISO 9001:2015-certified quality management system that connects documented procedures, in-process checks, CWI verification, dimensional inspection, and required records throughout the build.
A quality technician scans a welded steel bracket with the WM-6000 handheld probe, capturing dimensional data directly from the fabricated component.
Why Our Quality System Matters to You
An ISO 9001:2015-certified quality management system means work follows documented, audited procedures with defined responsibilities and records — supporting repeatable output and a supplier that fits your source-approval process.
Inspection Through the Build
In-Process Inspection
Checks happen during the build, so issues are identified as work progresses rather than only at the end.
CWI Inspection
Every weldment is inspected by an AWS Certified Welding Inspector before shipment. Inspection is performed against applicable drawing, workmanship, code, and customer requirements.
Dimensional Verification
Large and complex machined and fabricated components are verified for geometry. Dimensional inspection reports and measurement data are available when required by the customer or purchase order.
Records
Material certifications, inspection records, and process documentation are maintained as required by the job and customer flow-downs.
WM-6000 Capability
The Keyence WM-6000 Wide Area CMM extends the quality process to large and complex machined and fabricated components. Contact measurement, 3D scanning, and geometry verification connect the physical build to digital dimensional evidence.
Inspection That Supports the Requirement
The system supports first-article inspection and documented dimensional results when required by the customer or purchase order.
From Measurement to Verification
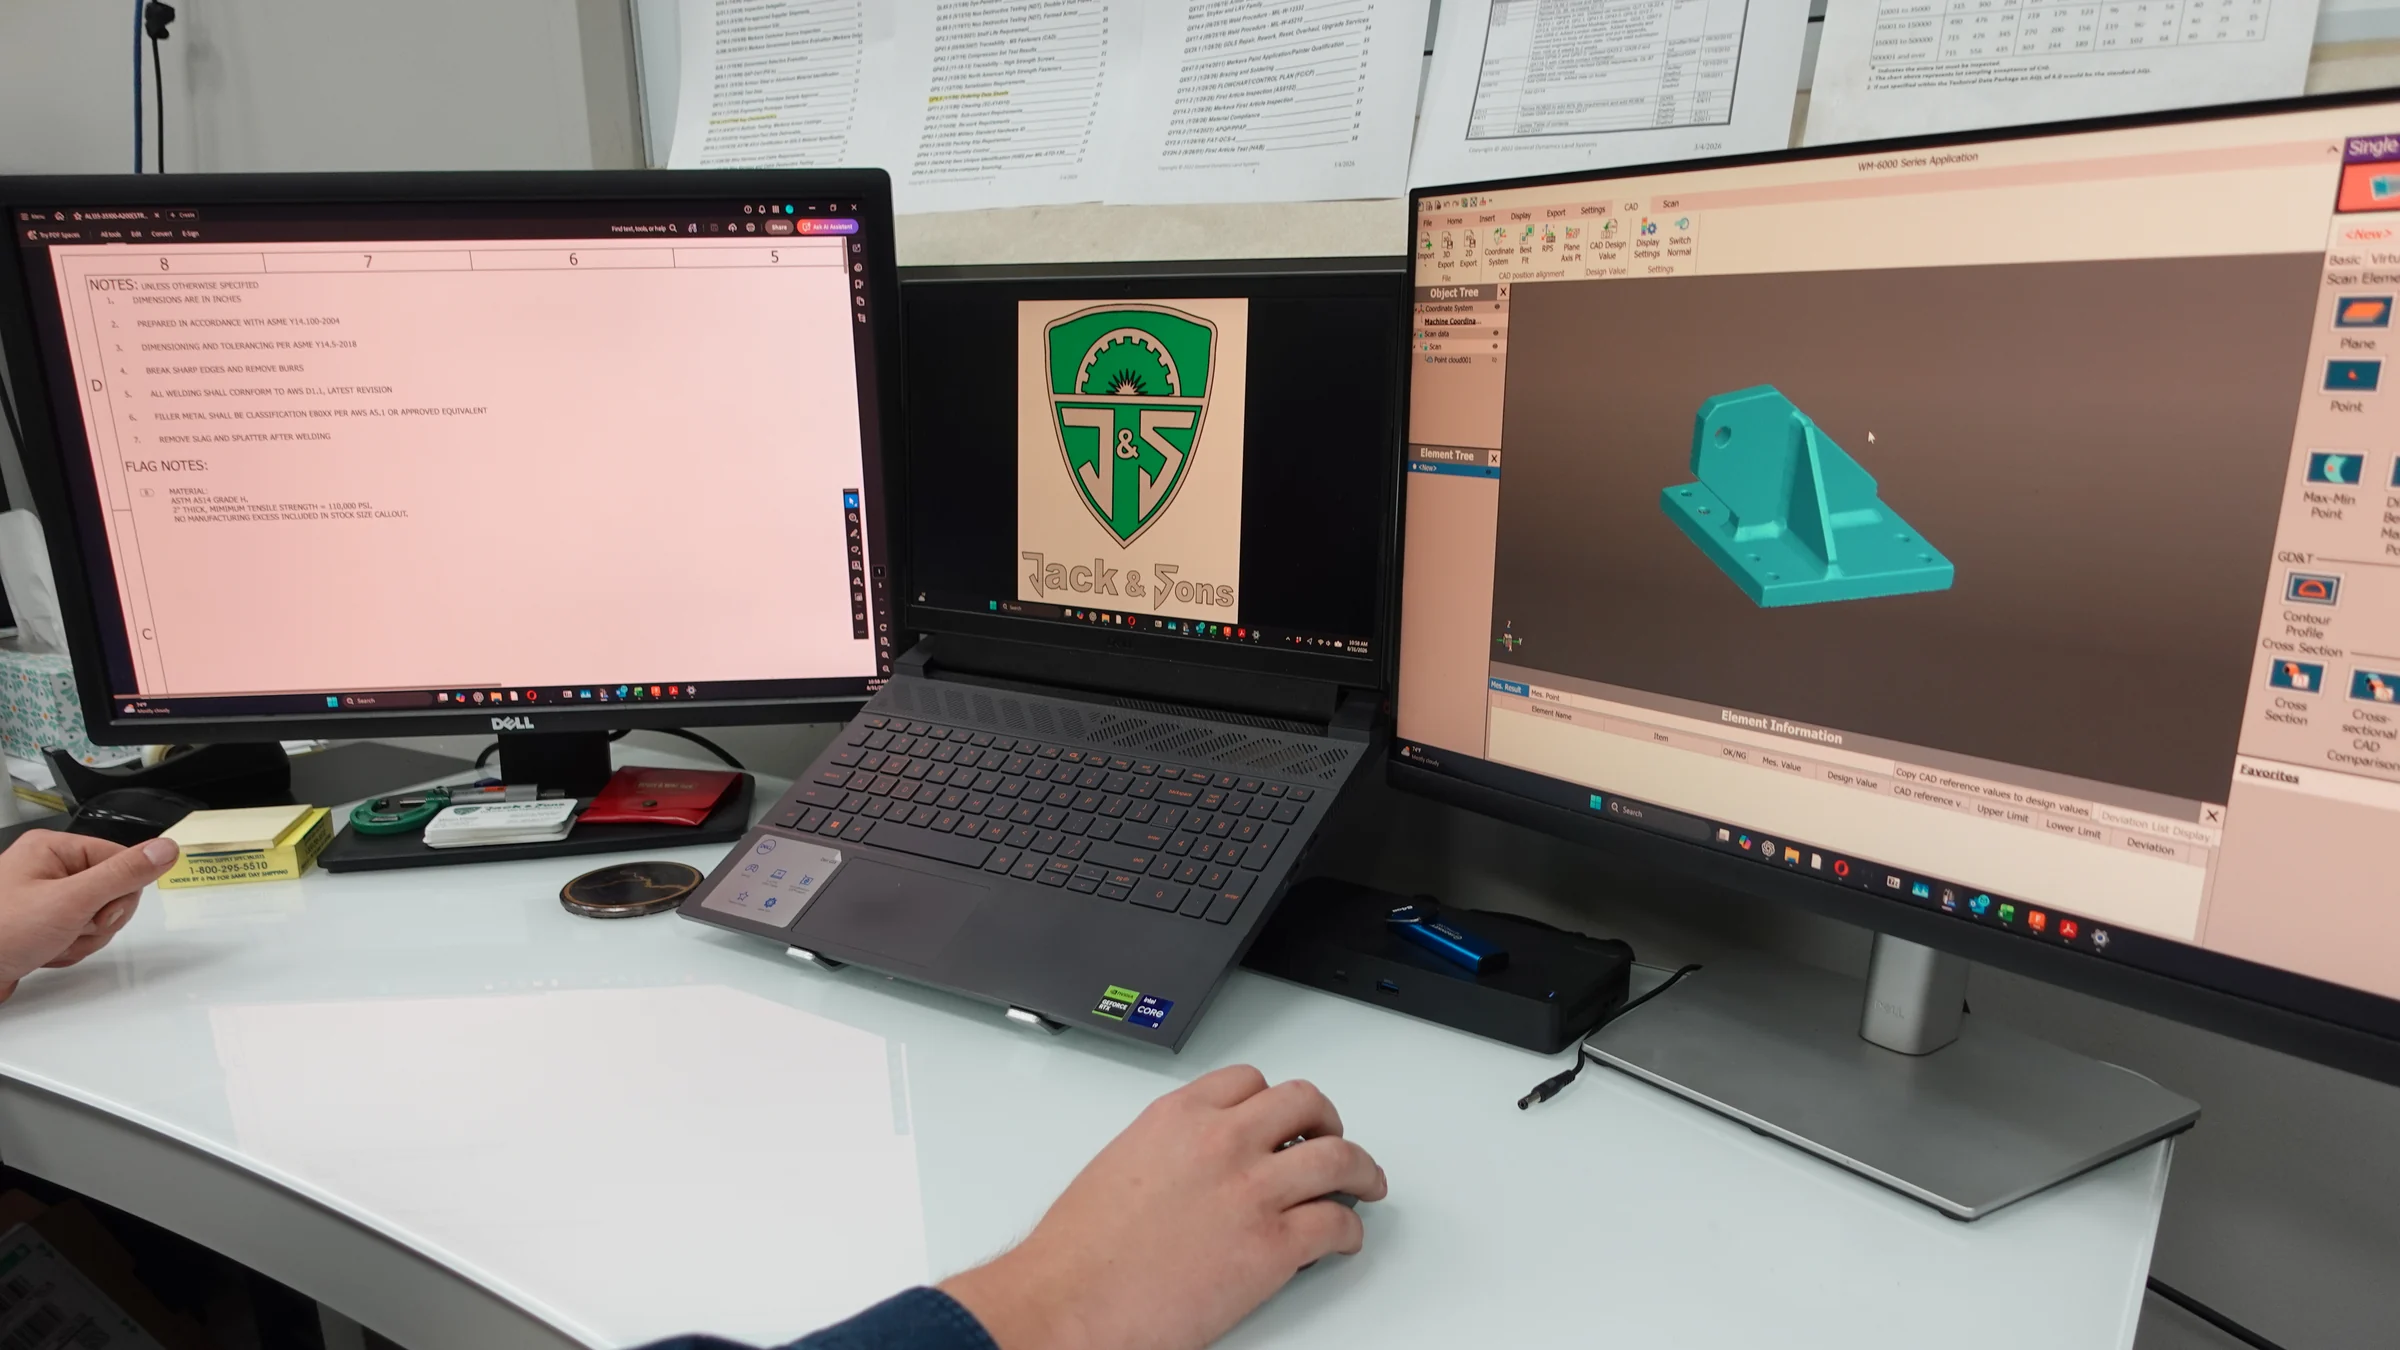
The workflow begins at the component and continues in the WM-6000 software, where captured geometry can be reviewed alongside drawing and model requirements.
Source Approval & Documentation Support
First Article Inspection Support
First Article Inspection support tailored to customer documentation and source-approval requirements.
PPAP Documentation Support
PPAP documentation support for production-part approval requirements.
Traceability
Those records are kept together, so a delivered assembly can be tied back to the material and inspection results behind it when a job calls for it.
Runs Under Our QMS
All of the above operate within our ISO 9001:2015-certified quality management system.
On-Site Affiliate — United Technical
Extended NDT, metallurgical, laboratory, and welding-engineering capability is available through our on-site affiliate, United Technical. United Technical maintains its own accreditations and approvals under separate scopes.
Have an FAI or Source-Approval Requirement?
Send drawings, specifications, and your quality flow-downs. We'll confirm how we meet them.